ANA LUCAS LDA approaches residential interior architecture through a considered balance of comfort, function, and contemporary expression. With a practice centered predominantly on residential work, the Portugal-based studio develops personalized environments shaped around each client’s requirements, supported by transparent communication and close involvement throughout the process. This approach has received recognition from Luxury Lifestyle Awards in 2026, with the company named a winner in Best Luxury Residential Interior Visualization & Design in Portugal for BM Vale do Lobo.
A Residential Vision in the Algarve
Located in Vale do Lobo, Algarve, BM Vale do Lobo is a residential interior architecture renovation project conceived around the relationship between interior spaces and the surrounding landscape. The project is scheduled from September 2026 to September 2028 and is currently under development, making its visualization and design central to communicating the intended character of the residence.
The design responds to a high-end single-family residence with views toward the sea. Its interior program encompasses five suites, generous living areas, an integrated kitchen, entrance hall, powder room, laundry, climate-controlled wine cellar, cinema room, golf simulator, gym, and spaces intended for leisure and social interaction. A swimming pool and associated gathering areas further extend the residential experience beyond the interior.
Materiality with a Contemporary Language
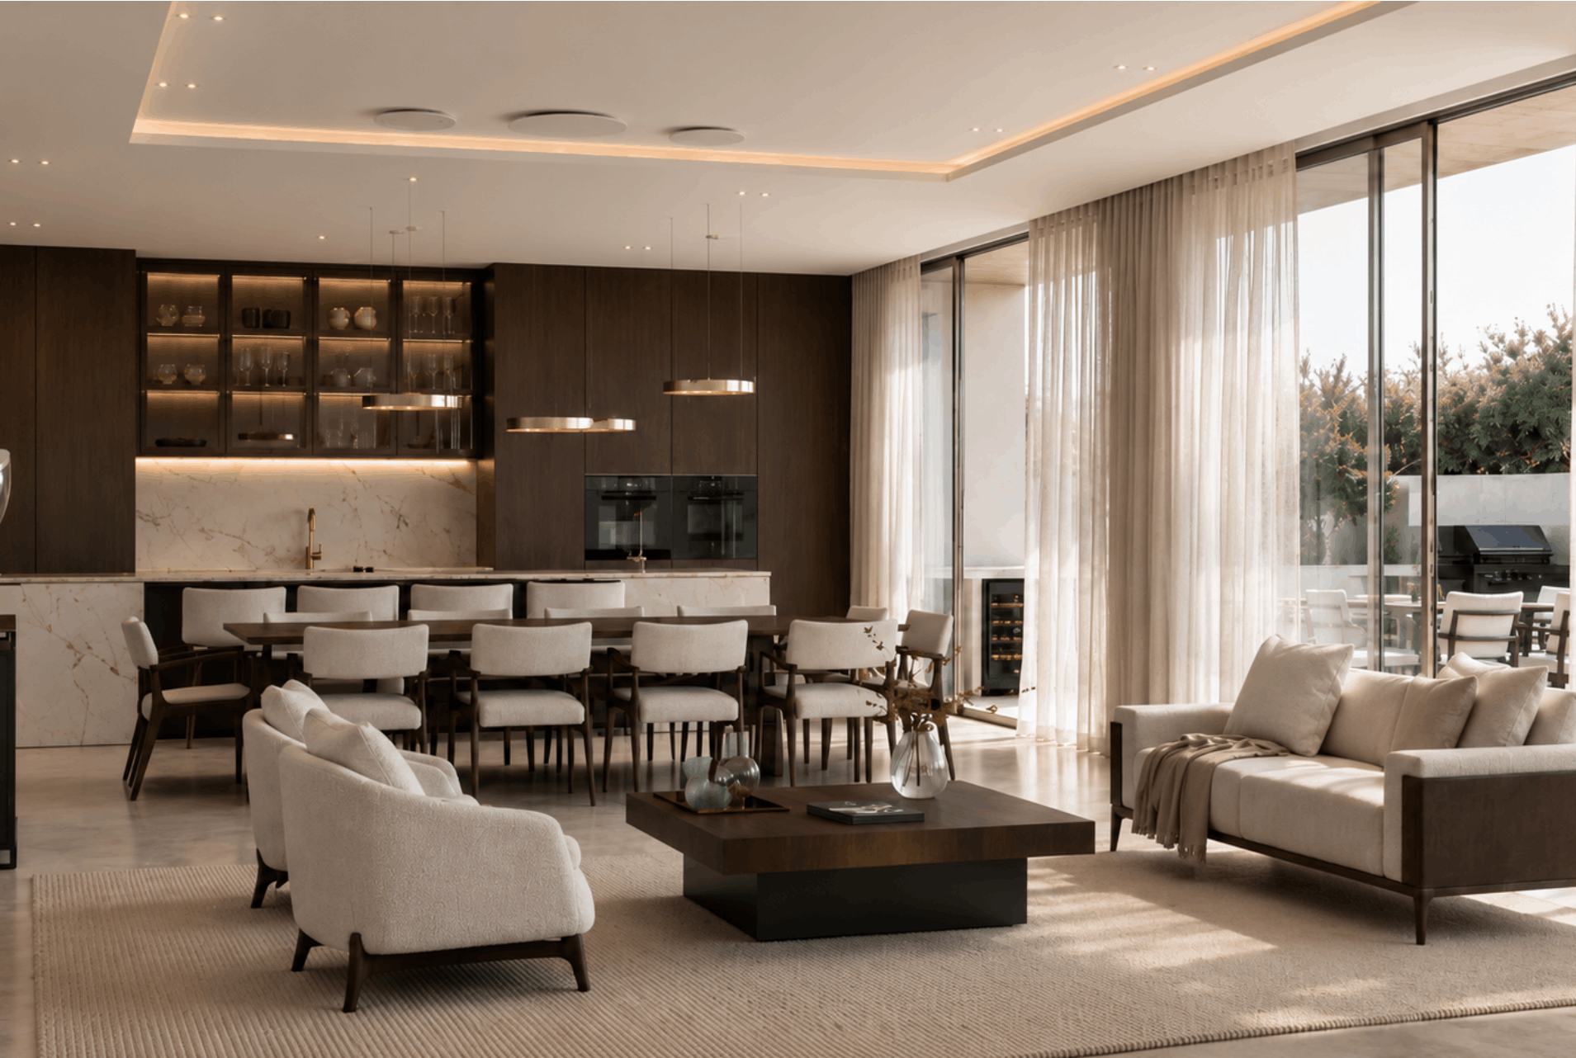
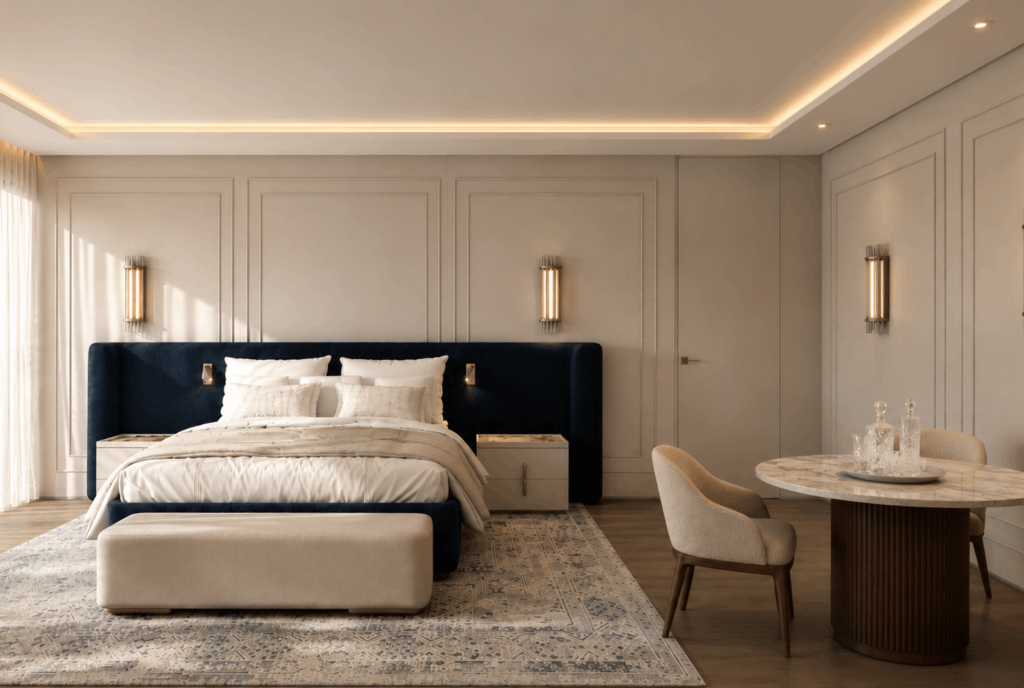
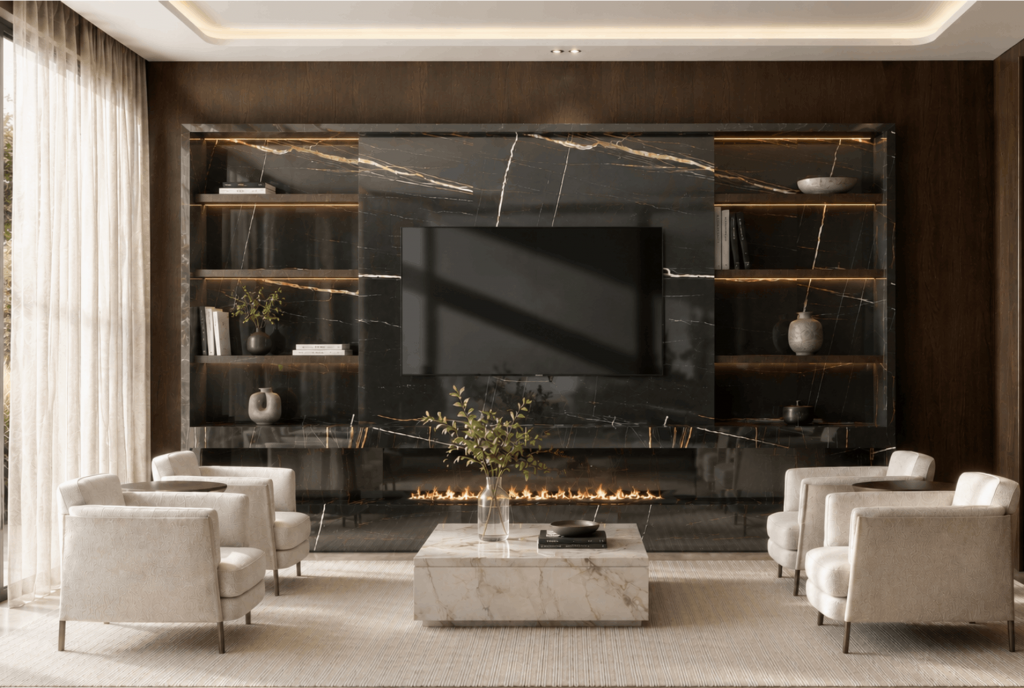
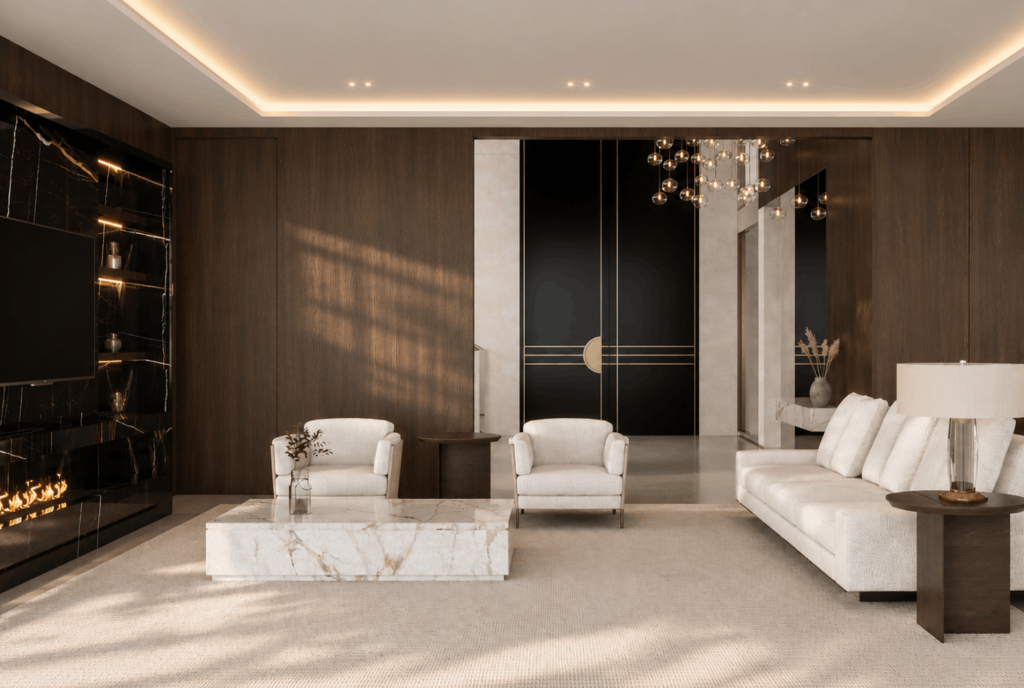
At BM Vale do Lobo, the visual identity is grounded in a neutral palette and a measured combination of natural stone, wood, glass, and metallic details. Rather than relying on excess, the concept seeks a form of discreet luxury defined by material quality, proportion, and continuity between spaces.
Lighting has a central role in this composition. It is designed to emphasize textures, volumes, and materials while establishing different atmospheres throughout the day. Custom-designed furniture is conceived in relation to the finishes and decorative elements, allowing individual spaces to maintain their own identity while remaining connected to the wider interior language.
Natural light and ventilation are also important to the project’s concept. The design prioritizes connections between interior and exterior areas and seeks to make full use of the sea view. Within the residence, spatial flow and visual continuity support an environment intended to be functional without compromising the clarity of its aesthetic direction.
Personalization as a Design Principle
Ana Lucas’s broader approach to architecture and interior design is based on understanding the individual needs of each client and developing tailored solutions in response. The practice emphasizes reliability, transparent communication, close project follow-up, and attention to quality, with the aim of creating lasting client relationships and consistent value through its work.
That philosophy is particularly relevant to BM Vale do Lobo, where private residential spaces are conceived around comfort and well-being. Each of the five suites is designed as an individual private environment, while the larger social areas emphasize openness and continuity. Across the residence, functionality and aesthetic restraint are treated as complementary considerations rather than competing priorities.
Recognition Through Design
Luxury Lifestyle Awards recognition places BM Vale do Lobo within an international context of luxury design while keeping the focus on the project itself – its interior concept, visualization, material language, and approach to contemporary residential living. For ANA LUCAS LDA, the 2026 recognition reflects the quality and impact the studio seeks to bring to its work while strengthening its positioning in architecture and interior design.
BM Vale do Lobo ultimately presents a residential vision in which contemporary architecture, personalized interiors, natural light, carefully considered materials, and connections to the surrounding Algarve landscape work together. Its emphasis on comfort, privacy, visual continuity, and enduring design gives the project a clear identity – one shaped not by spectacle, but by the experience of living within the space.
Discover more about ANA LUCAS LDA.