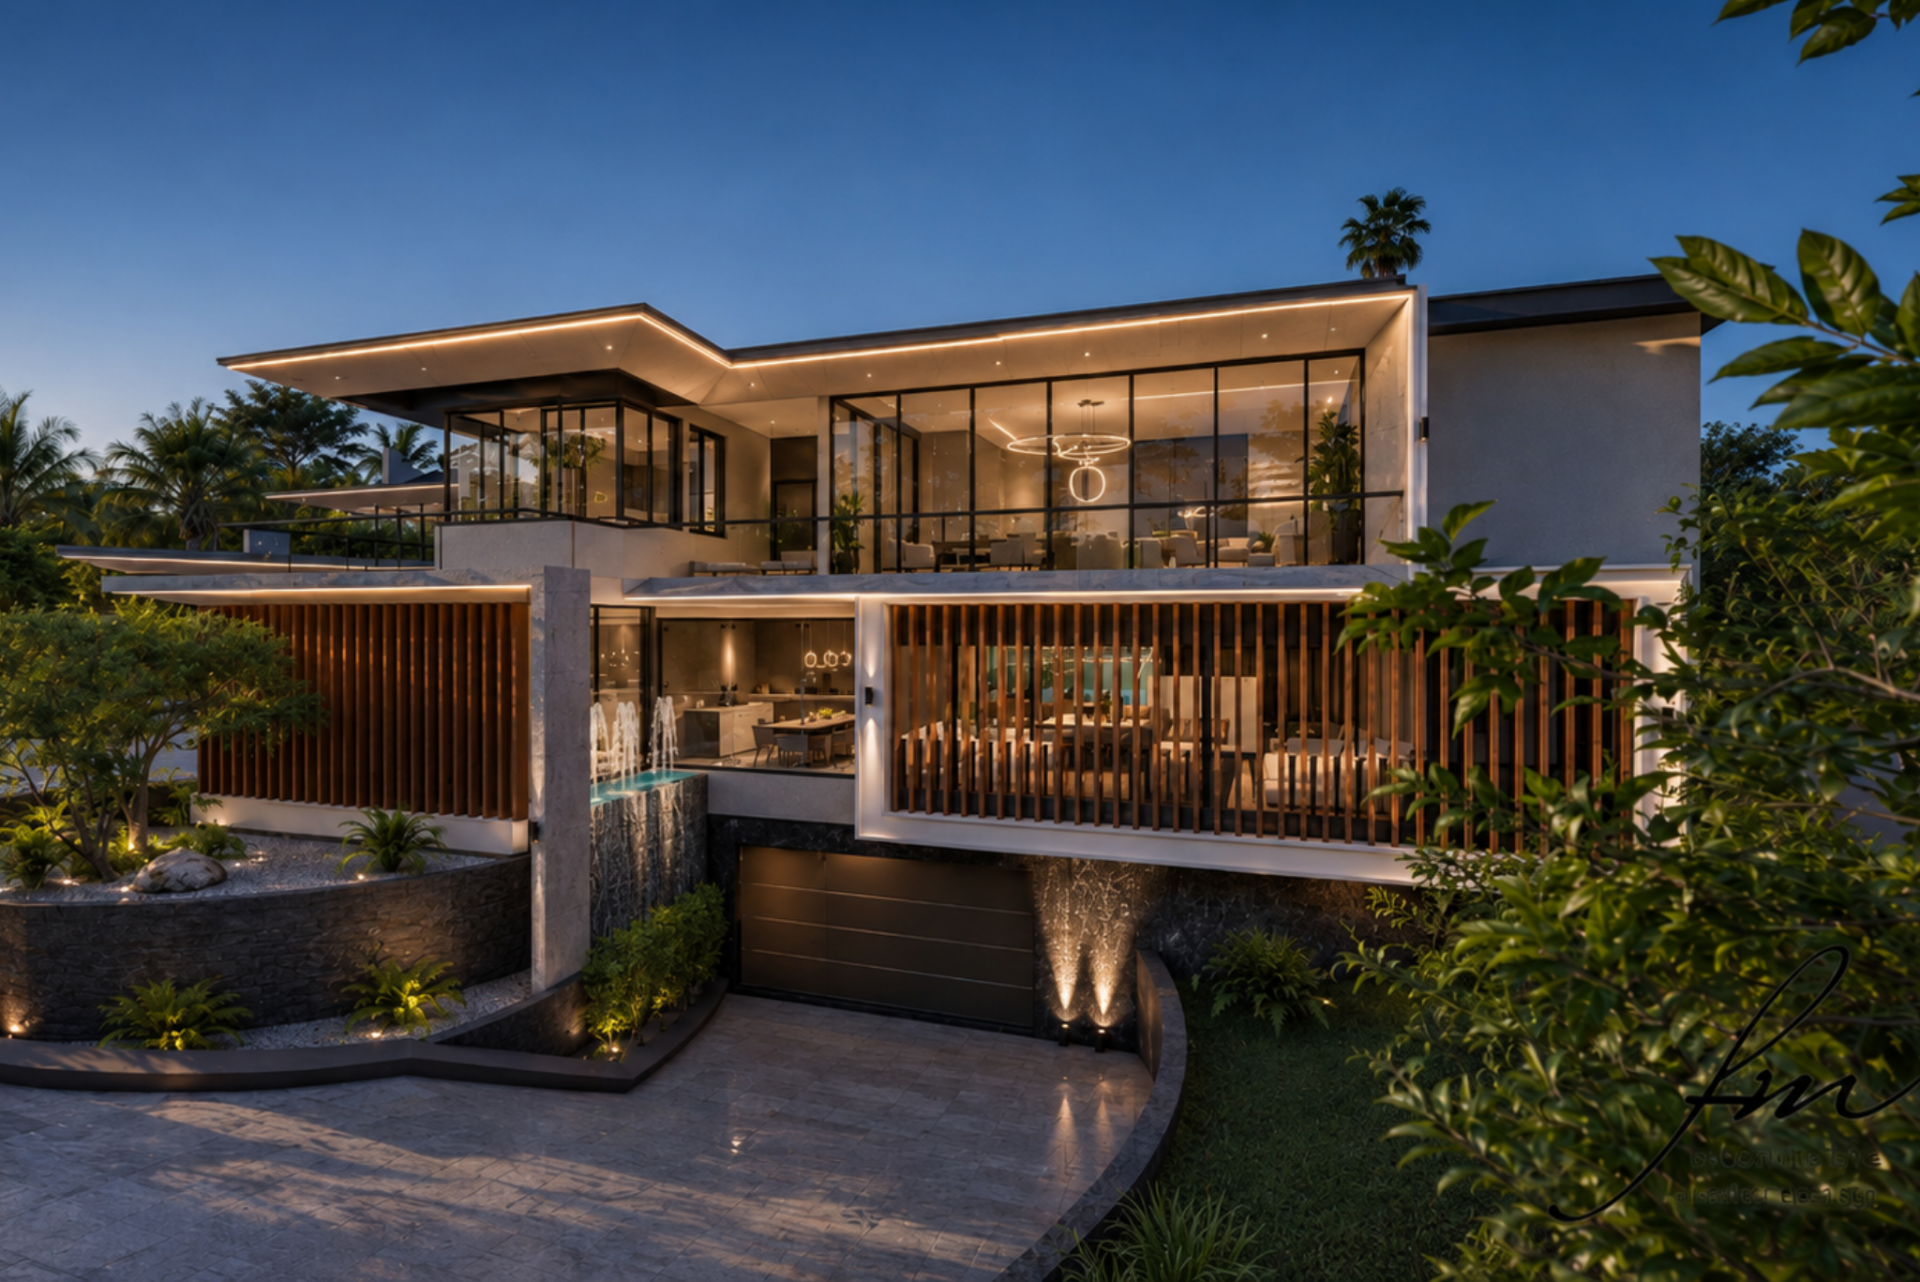
For Francois Marais Architects and Interiors International, residential architecture is defined by the relationship between form, movement, function, and the way occupants experience a space over time. This approach is expressed in Luxury Home Mansion, a large-scale private residence in Johannesburg recognized by Luxury Lifestyle Awards as a winner in Best Luxury Architecture (Single Residential Project) for Luxury Home Mansion in South Africa.
Currently under construction, the three-level new-build residence measures approximately 1,800 square meters and is scheduled for completion in December 2026. The project represents a bold contemporary response to private living, bringing together architecture, landscape, water, natural light and carefully choreographed spatial experiences into a unified residential composition.
A Dramatic Sequence of Arrival
The experience begins below ground, where a drive-in basement garage has been designed to present the owner’s car collection as part of the architecture rather than as a separate functional requirement. The garage forms part of a broader entertainment level that includes a private man cave, cinema, and cigar lounge.
This arrival sequence establishes the residence as a space intended to be explored. Rather than organizing the home through isolated rooms, the design creates strong visual and physical connections between levels. Each transition contributes to the overall composition, allowing circulation to become part of the architectural identity.
Beyond its visual impact, the residence is carefully proportioned through a disciplined metric expression of space. Every room, corridor and volume has been considered in relation to the next, creating a natural rhythm throughout the home. Rather than relying on scale alone, the architecture balances intimacy with openness, allowing each space to feel generous, purposeful and connected to the overall composition.
Arrival culminates in a dramatic triple-volume entrance hall where a sculptural three-storey curved staircase becomes the architectural heart of the residence. Above, a large overhead skylight floods the space with natural daylight, drawing light deep into the entrance lobby and creating an ever-changing play of shadow and illumination throughout the day. The staircase is not simply a means of circulation; it becomes a sculptural element that visually connects all three levels while reinforcing the home’s strong vertical composition.
Water, Fire, and Spatial Connection
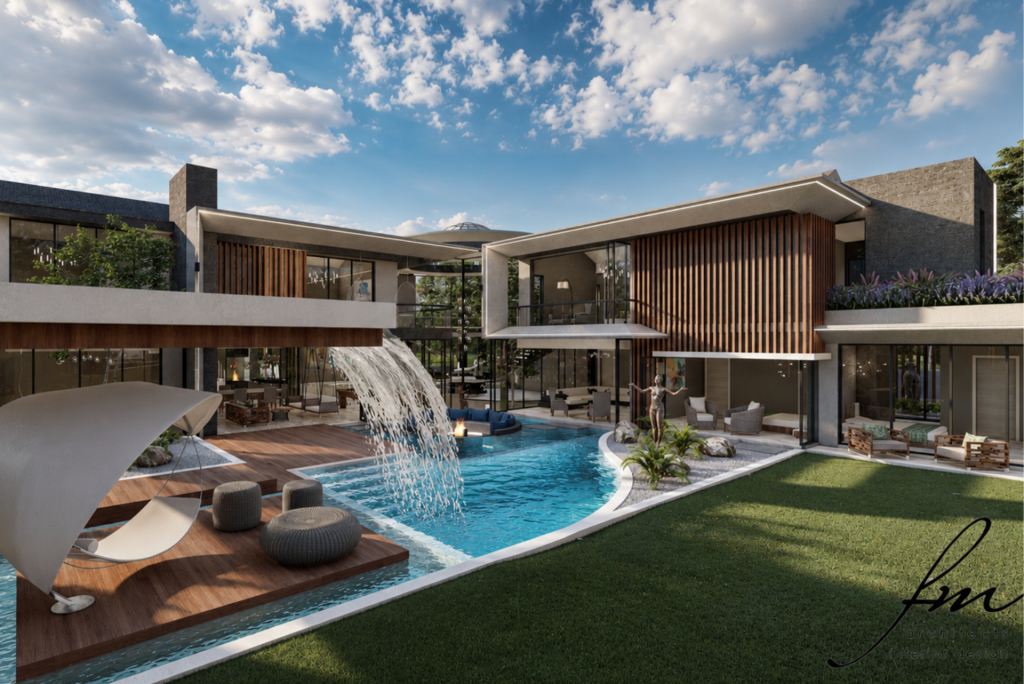
Water plays an important role in shaping the atmosphere of Luxury Home Mansion. A cascading waterfall descends from the ground floor into the basement, creating a visual connection between the principal living spaces and the entertainment areas below. Its placement introduces movement into the center of the residence while reinforcing the relationship between architecture and sensory experience.
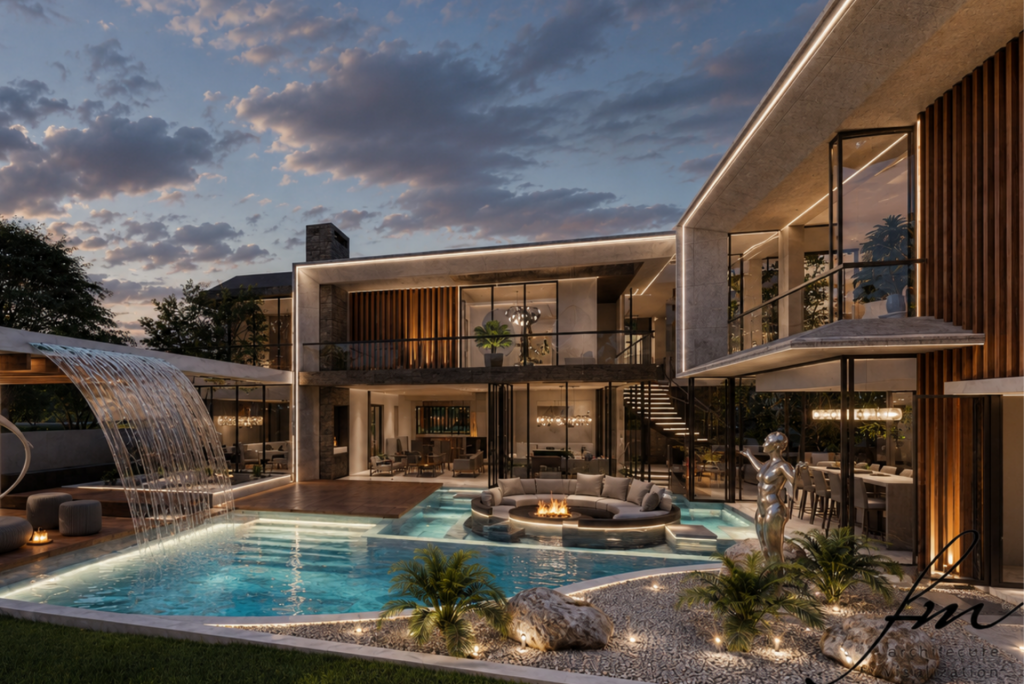
The outdoor living areas continue this exploration of contrast. A resort-style swimming pool incorporates an integrated firepit, bringing water and flame into the same composition. The result is an exterior setting designed not only for recreation, but also as an extension of the home’s architectural language.
These elements are not treated as decorative additions. They support a broader idea of residential design in which space, circulation, material presence, and atmosphere work together. The project’s defining features are integrated into the structure of the home, giving each level a clear role within the overall experience.
Design Supported by Technology
Founded in 1996, Francois Marais Architects and Interiors International works across luxury residential, commercial, hospitality, lodge, and interior design projects. The practice has completed work in South Africa, Southern Africa, Kenya, Dubai, and the United States, with residential architecture representing the majority of its portfolio.
A central part of the studio’s process is the use of three-dimensional visualization and virtual reality. These tools allow clients to experience proposed spaces before construction, review key design decisions, and refine the project as it develops. For complex residences such as Luxury Home Mansion, this process provides a clearer understanding of scale, movement, and spatial relationships long before completion.
The practice manages projects across design, visualization, documentation, and delivery, supporting continuity from the earliest concept through the construction phase. This integrated approach is particularly relevant to highly detailed private homes, where architecture and interiors must respond to the same overall vision.
Recognition of a Distinct Residential Concept
Known internally as the “Two Circles” residence, the home derives much of its identity from the interplay of two intersecting circular forms that organise movement, frame views and establish the architectural language of the project. These curved geometries soften the scale of the residence while creating a sequence of spaces that unfold naturally as one moves through the home.
Luxury Home Mansion reflects an architectural approach centered on strong spatial ideas rather than surface effect. Its defining staircase, basement arrival sequence, vertical waterfall, and poolside fire feature contribute to a residence structured around movement and interaction.
Recognition from Luxury Lifestyle Awards positions the project within an international context of luxury architecture while drawing attention to the design thinking behind the residence. The award serves as validation of a project that combines large-scale planning with a clear focus on how each space is entered, viewed, and experienced.
Every aspect of the residence has been designed to create an experience rather than simply provide accommodation. The careful orchestration of light, proportion, movement and materiality transforms the home into a sequence of memorable spaces, each revealing itself progressively as occupants move through the architecture.
As construction progresses toward its projected completion, Luxury Home Mansion presents a confident expression of contemporary residential architecture in Johannesburg. Through scale, technology, and a carefully developed sequence of spaces, Francois Marais Architects and Interiors International has created a home intended to engage its occupants at every level.
Discover more about Francois Marais Architects and Interiors International.